Intentional Design in Small Spaces: Minimalist Solutions to Maximize Functionality
Rethinking the Square Footage You Already Have
The average American apartment has shrunk to just 882 square feet, according to recent housing data, yet expectations for comfort and style haven’t shrunk with it. This gap between space and expectation is exactly where Intentional Design in Small Spaces becomes essential. It’s not about giving up what you love, but rearranging how you live with it. Embracing compact living can lead to a more thoughtful, genuine lifestyle that prioritizes what truly matters.
Why Minimalism Isn’t Just a Trend
In urban centers from Brooklyn to Los Angeles, homeowners are discovering that clever planning outperforms extra square footage. Minimalist design ideas for small spaces focus on one core principle: every object must earn its place. This philosophy encourages individuals to evaluate their belongings critically, fostering a connection to each piece rather than allowing clutter to accumulate.
This shift isn’t merely cosmetic; it’s a profound response to practical issues like rising rent costs, increasing urban density, and a growing desire to maximize functionality in small apartments without sacrificing style or personality. For instance, consider a 500-square-foot micro-studio where every inch is utilized, demonstrating that with innovative space management, one can host gatherings, work from home, and relax comfortably—all within an efficiently designed environment.
What This Article Will Cover
Small living doesn’t mean limited living. The right strategies can transform a cramped layout into a space that feels open, organized, and deliberate. Across the nation, individuals are exploring creative solutions tailored to their unique environments.
- Practical small space organization tips for kitchens, bedrooms, and entryways, ensuring each area functions optimally.
- Multi-functional furniture that adapts to daily needs—think sofa beds, folding tables, and ottoman storage solutions.
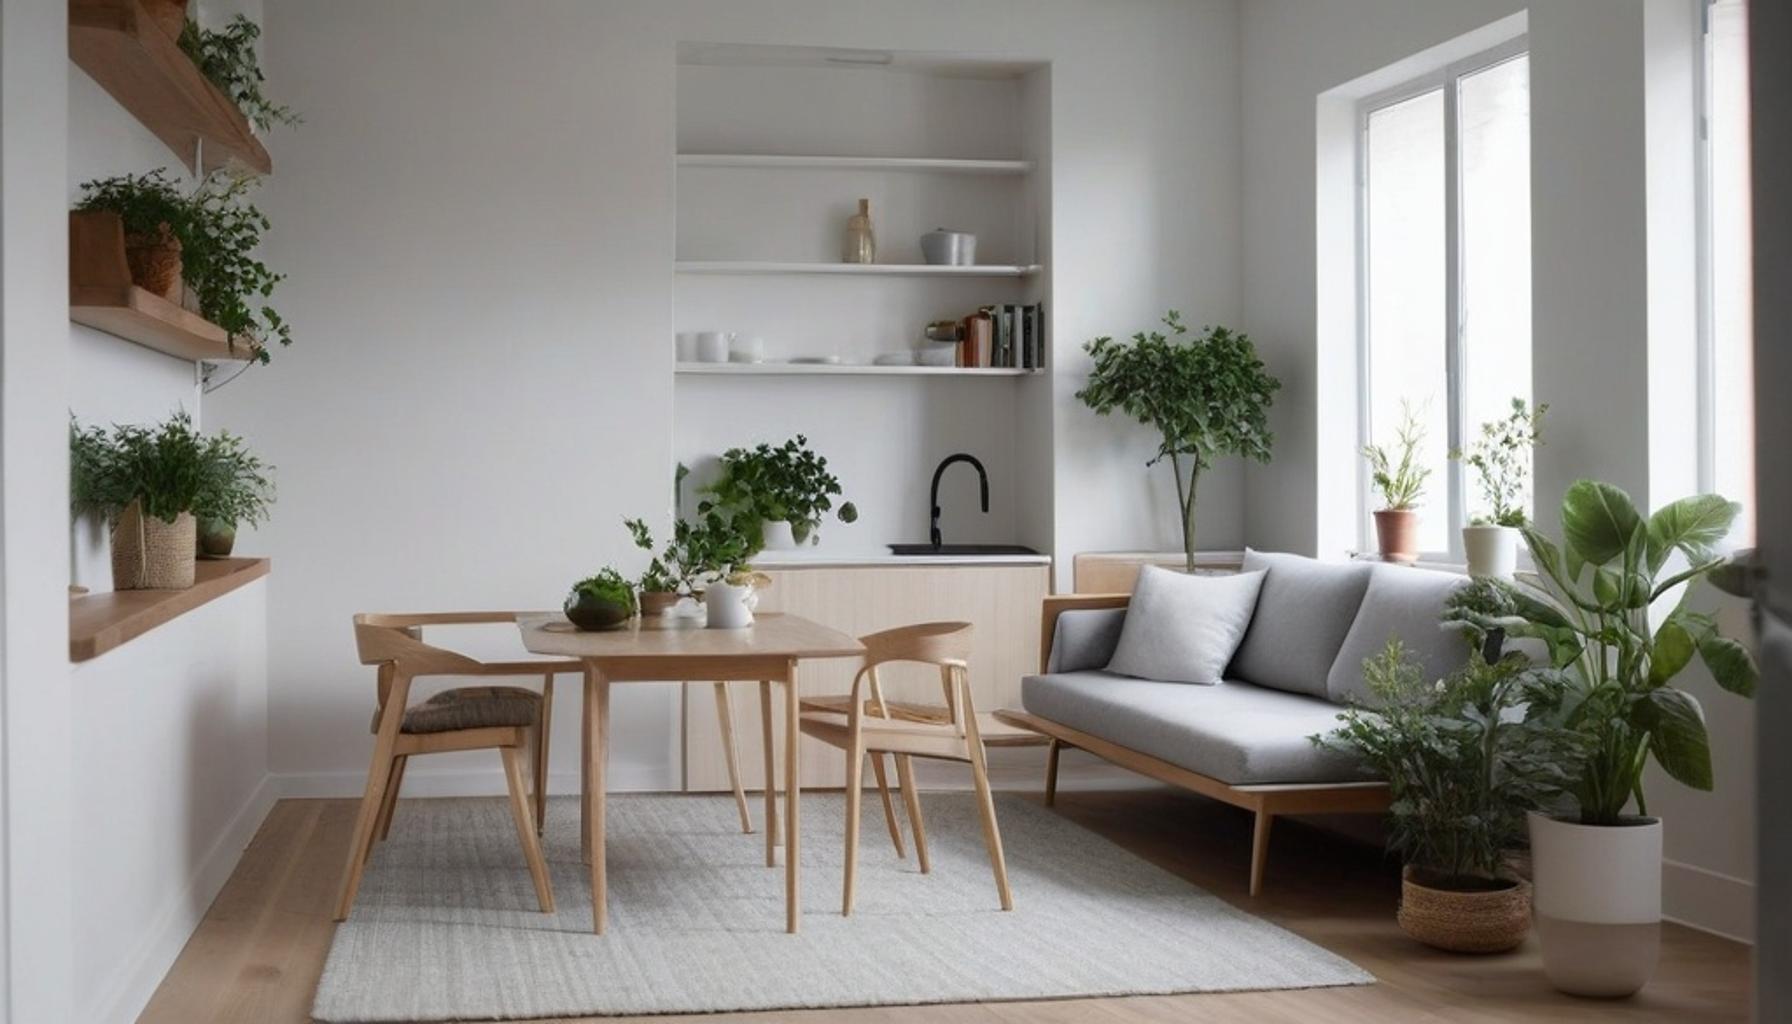
- Minimalist home decor solutions that add warmth without clutter, utilizing elements like plants, thoughtful artwork, and cohesive color palettes.
- Layout tricks for a more efficient use of small living areas, such as strategic furniture placement and the use of mirrors to create an illusion of depth.
Whether you’re nestled in a downtown loft or settling into a suburban starter home, the goal remains the same: less clutter, more purpose. The following sections will break down actionable strategies to help you achieve a harmonious and welcoming small space, shedding light on how to enjoy life without excess.
# Intentional Design in Small Spaces: Minimalist Solutions to Maximize Functionality## The Kitchen: Small Footprint, Full FunctionNowhere does square footage feel tighter than in the kitchen, yet this is often where intentional design in small spaces proves most transformative. A galley kitchen in a New York City walk-up or a narrow counter setup in a Chicago studio doesn’t need to feel restrictive—it needs a system.Vertical space, in particular, is chronically underused. Wall-mounted racks, magnetic knife strips, and stackable shelving can free up drawer space by nearly 30%, according to organizational studies cited by interior design professionals. That’s storage capacity most renters don’t realize they’re missing.Consider these small space organization tips that consistently deliver results:
- Install pegboards behind stoves to hang pots, pans, and utensils within arm’s reach.
- Use clear, stackable bins inside cabinets to make pantry items visible and accessible.
- Choose a rolling kitchen cart instead of a fixed island—it moves where it’s needed and tucks away when it’s not.
- Mount a fold-down table against a blank wall for prep space that disappears after dinner.
These aren’t abstract suggestions. They’re strategies pulled directly from real apartments where cooks, bakers, and weeknight meal-preppers have had to make peace with limited counters and cabinets that seem to shrink by the year.## Bedrooms That Do More Than SleepThe bedroom is often the most underutilized room in a small home, treated purely as a place to sleep rather than a multi-purpose zone. But with rents climbing—median rent in cities like Austin and Denver now exceeds $1,500 a month for a one-bedroom—homeowners and renters alike are asking their bedrooms to work harder.This is where minimalist design ideas for small spaces shine. A bed frame with built-in drawers eliminates the need for a separate dresser. Floating nightstands mounted to the wall create the illusion of more floor space while still offering a surface for lamps and books.Closets, too, deserve a second look. Closet organization systems with adjustable shelving can increase usable storage by nearly double compared to a single closet rod and shelf. For those without a closet at all, a slim wardrobe or a curtained clothing rack can serve the same purpose without visually crowding the room.The underlying goal remains the same: to maximize functionality in small apartments by treating every surface, wall, and corner as an opportunity rather than an obstacle.
DIVE DEEPER: Click here to discover more
## Living Rooms and Multi-Use Zones That Earn Their KeepLiving rooms in small homes face a peculiar challenge: they’re expected to serve as entertainment hubs, home offices, guest quarters, and relaxation zones, often within the same 150 square feet. This is precisely where efficient use of small living areas becomes less a design preference and more a daily necessity.Furniture that performs double duty has moved from niche market to mainstream demand. Sofa beds have improved dramatically in comfort and mechanics, but the real innovation lies in modular seating—sectional pieces that reconfigure from a lounging arrangement into a compact loveseat when floor space is needed for yoga, a toddler’s play area, or a fold-out desk.Ottomans with hidden storage compartments have become a staple recommendation among interior designers working with clients in Boston brownstones and Los Angeles bungalow courts alike. A single piece can hold blankets, board games, or seasonal items that would otherwise clutter a closet.
Practical Furniture Choices for Flexible Living
The following options consistently appear in case studies of well-executed small living rooms:
- Nesting coffee tables that separate for extra surface area during gatherings, then stack away afterward.
- Wall-mounted media consoles that eliminate the need for a bulky TV stand.
- Bookshelves that double as room dividers in studio apartments, creating a visual separation between sleeping and living zones.
- Slipcovered furniture in neutral tones, which visually expands a room while hiding wear.
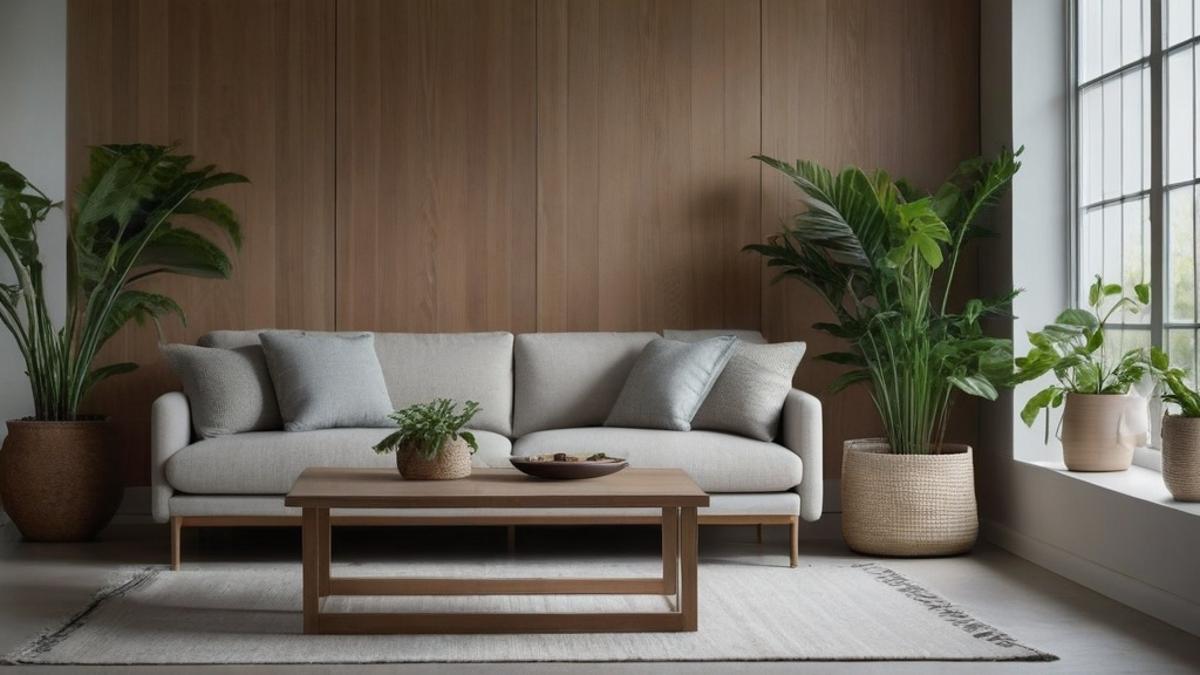
Color and light play a supporting role here too. Rooms painted in soft, cohesive palettes—rather than broken up by contrasting accent walls—tend to read as more spacious. Interior designers often point to this as one of the most overlooked minimalist home decor solutions, requiring no construction or furniture investment, just a can of paint and a plan.## The Overlooked Power of Negative SpacePerhaps the most counterintuitive principle in intentional design in small spaces is this: sometimes the best design decision is to leave a space empty.Homeowners and renters conditioned to fill every corner often create visual clutter that makes rooms feel smaller, not larger. Designers increasingly advocate for deliberate negative space—an empty stretch of wall, an uncluttered windowsill, a clear path from door to window—as a way to let the eye rest and the room breathe.This approach directly supports the broader goal to maximize functionality in small apartments. A space that isn’t crammed with objects is inherently easier to clean, rearrange, and adapt as needs change. It’s a lesson borrowed from Japanese minimalist traditions, now reflected in the growing popularity of pared-back interiors across American rental markets from Seattle to Miami.
DIVE DEEPER: Click here to uncover the secrets of mindfulness in minimalist organization
Small Footprint, Significant Impact
The throughline across every room discussed here is simple: intentional design in small spaces isn’t about sacrifice. It’s about sequencing decisions so that every object, surface, and gap earns its place.
From convertible furniture in living rooms to the discipline of leaving certain corners untouched, these strategies share a common goal—making square footage work harder without making residents work harder to live in it.
What’s notable is how little of this requires major renovation. A repainted wall, a stacked set of nesting tables, a deliberately bare windowsill—these are minimalist home decor solutions available to renters and homeowners alike, regardless of budget or lease restrictions.
Consider a few takeaways worth revisiting:
- Furniture with hidden storage or reconfigurable form consistently outperforms single-purpose pieces in tight quarters.
- Cohesive color palettes do more visual work than accent walls or bold statement pieces.
- Negative space is not wasted space—it’s a functional design choice with roots in centuries-old minimalist traditions.
As urban housing costs continue to push Americans into smaller units—median apartment sizes have shrunk steadily over the past decade in cities like New York, Chicago, and San Francisco—these small space organization tips shift from aesthetic preference to practical necessity.
The next step for most readers isn’t a shopping list. It’s an audit: walk through each room and ask whether every item, and every empty space, is actually serving the household’s needs.
That single habit, repeated room by room, does more to maximize functionality in small apartments than any single purchase ever could. Thoughtful design, applied consistently, turns limited square footage into a home that functions well beyond its size.
Frequently Asked Questions
What are some key principles of intentional design in small spaces?
Key principles of intentional design in small spaces include functionality, simplicity, and elegance. Prioritize essential items and choose furnishings that serve multiple purposes, such as a sofa bed or an extendable dining table. Additionally, focus on creating a cohesive color palette and using vertical space effectively to enhance both aesthetics and usability.
How can I incorporate storage solutions while maintaining a minimalist aesthetic?
To incorporate storage solutions while keeping a minimalist aesthetic, opt for built-in shelves and furniture with hidden compartments. Use decorative baskets and boxes to organize items without cluttering your space. Additionally, floating shelves can be a stylish way to display items while maximizing floor space.
What are some common mistakes to avoid with intentional design in small spaces?
Common mistakes include overcrowding the space with furniture and neglecting the importance of negative space. Avoid using large furniture pieces that overwhelm the room and instead select scaled-down options. It’s also crucial to ensure that each item included is functional and meaningful to avoid unnecessary clutter.
How can lighting influence intentional design in small spaces?
Lighting plays a vital role in intentional design by enhancing the perceived size of a small space and creating a warm atmosphere. Use a mix of ambient, task, and accent lighting to add depth and functionality to the area. Incorporating mirrors can also reflect light and make the space feel larger and more inviting.

Linda Carter
Linda Carter is a writer specializing in minimalism and personal organization. With extensive experience helping readers create more functional and balanced routines, she shares practical advice on decluttering, organizing spaces, simplifying daily tasks, and making more intentional choices. Her goal is to offer clear guidance and accessible strategies that help people reduce excess, improve their surroundings, and enjoy a calmer, more organized lifestyle.